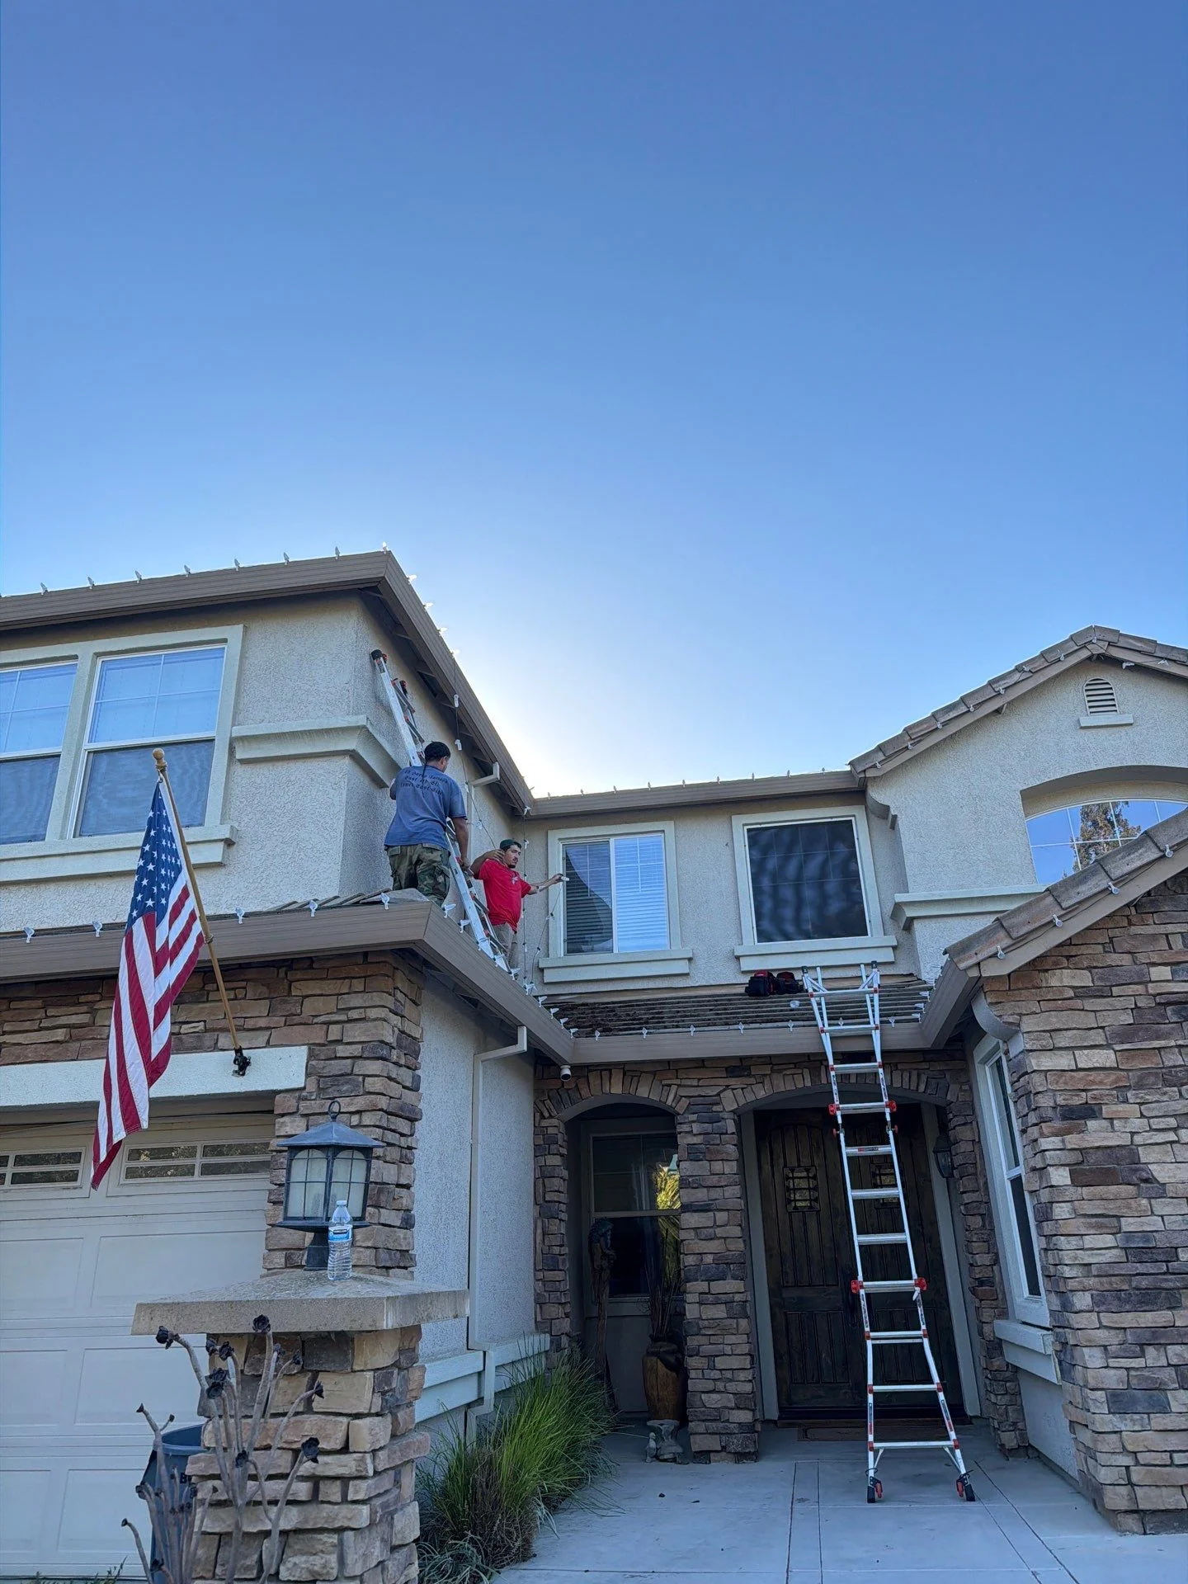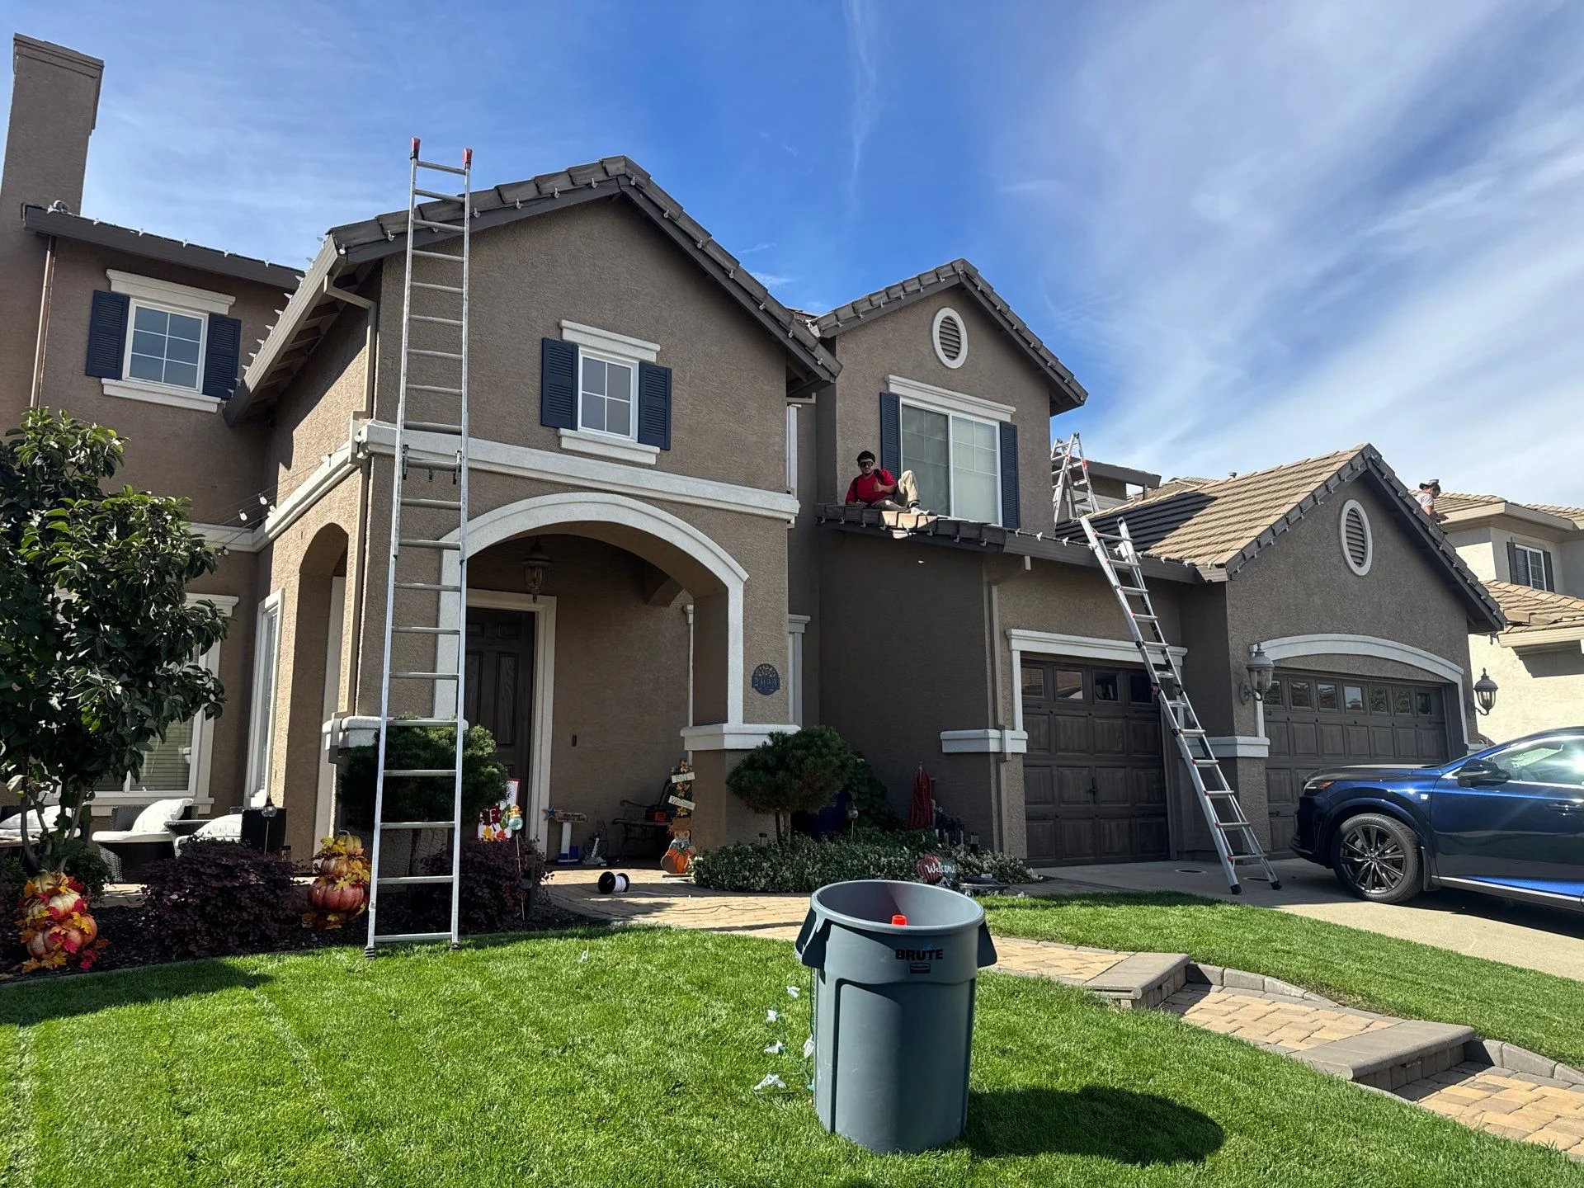

A Roofline With More Turns Than Most: Lighting Robin's Home in Loomis
Some properties are straightforward from the driveway. Others take a full walkthrough before you can plan where the first light goes. This was the second kind.
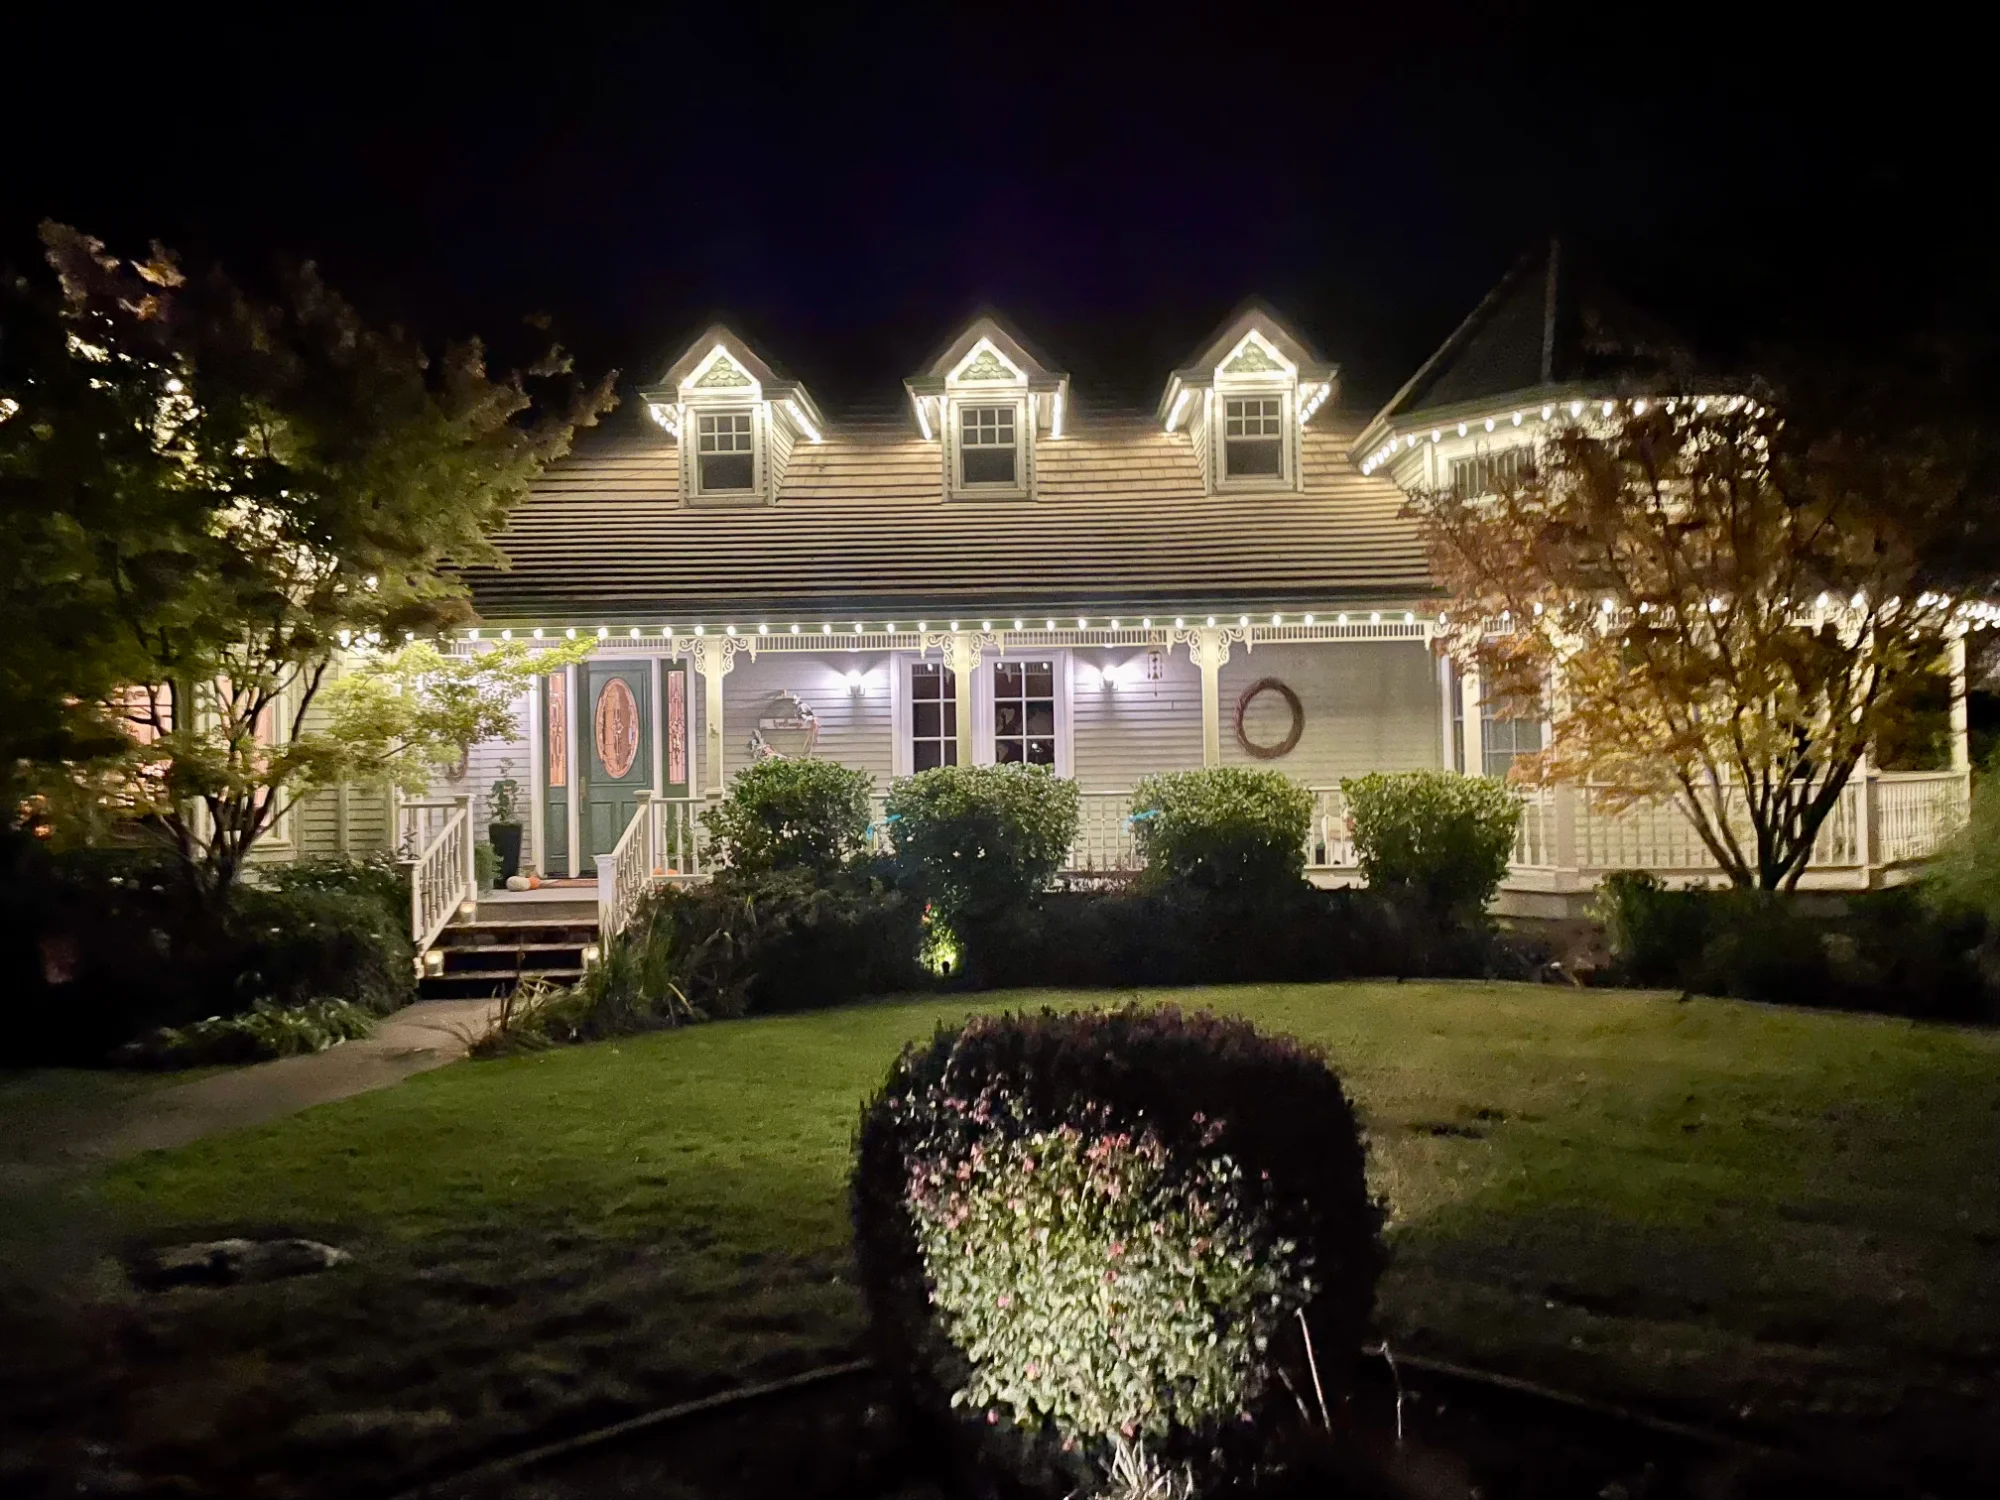
The job: a sprawling single-story home on a large Loomis lot for Robin, with multiple distinct roof planes, mature oak trees close to the house, a covered front porch, and a detached pergola-covered patio needing its own dedicated power connection. The challenge: planning a display that reads as one continuous design across a roofline with this many transitions, without a single strand snagging on oak branches or running out of reach from the nearest outlet. The result: warm white C9 lighting tracing every roofline section, main house through to the pergola, installed by a two-person crew working the roof together.
Have a property with multiple roof sections or a detached patio?
Free design consultation, transparent pricing, no obligation.
Some properties are straightforward the moment you pull up. Others take a full walkthrough before you can even start planning where the first light will go. Robin's home in Loomis was the second kind, a large single-story property with a roofline that turns and steps in multiple directions, mature oaks growing close enough to the eaves to matter, and a covered patio structure set apart from the main house that needed its own connection back to power.
Here's how the whole job actually came together, based on what our crew documented on site from the first walkthrough to the final clip, and what it actually takes to make a property this spread out read as one cohesive display rather than a handful of separate projects strung together.
The Home in Loomis
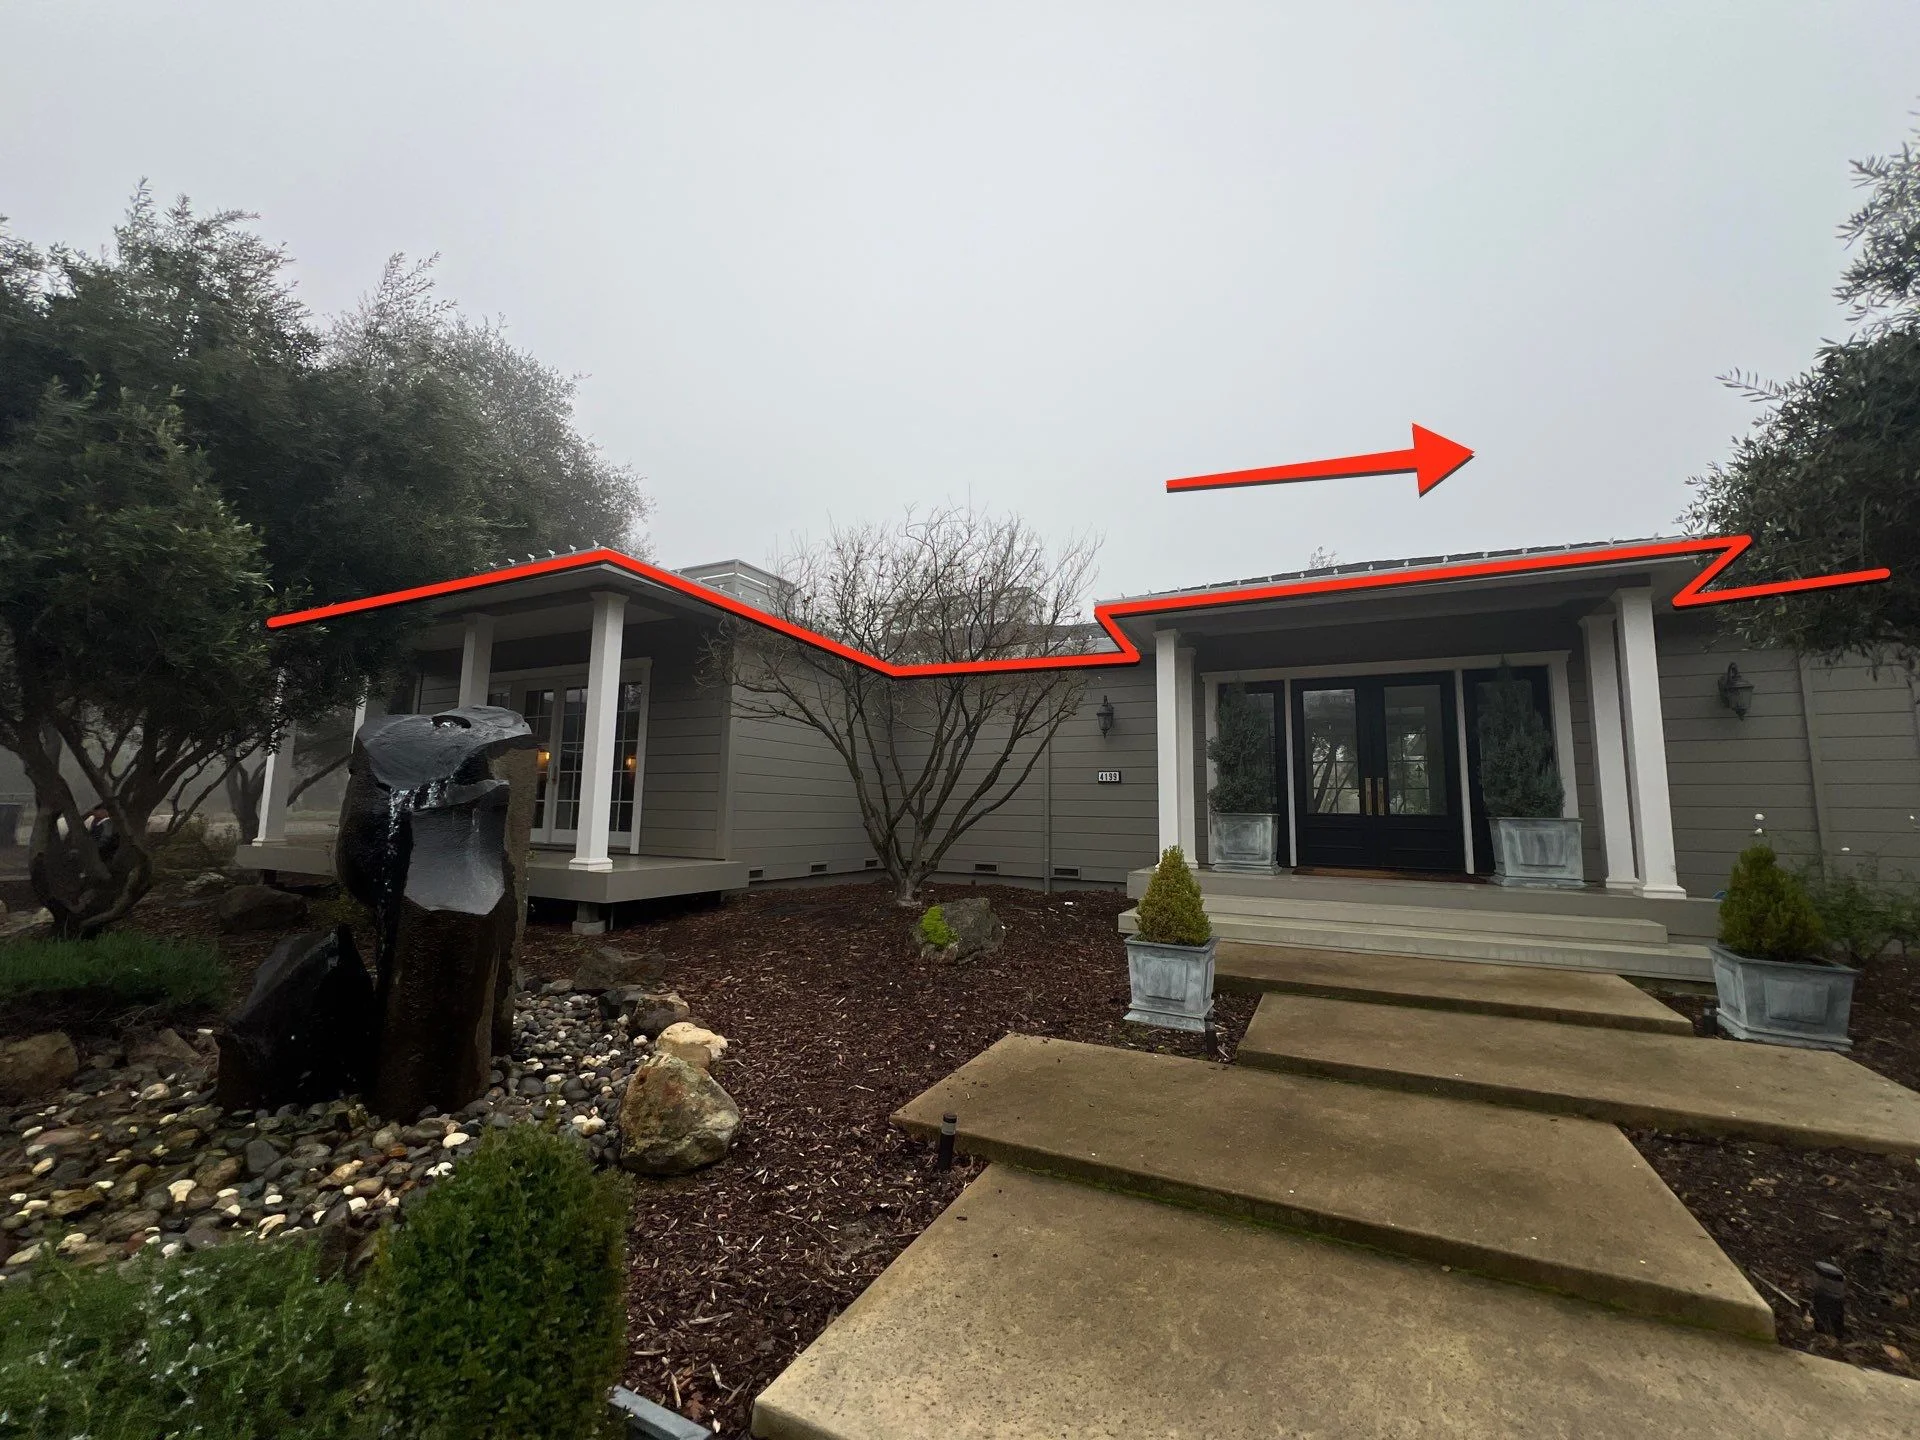
This property sits on a generous lot typical of Loomis, mature landscaping, olive and oak trees framing the house, a covered front porch with tall white columns, and a rambling single-story floor plan that spreads the roofline out across multiple wings rather than stacking everything under one simple gable. A detached, pergola-covered patio structure sits off to one side, connected to the main house but requiring its own separate planning for lighting and power.
Properties built this way, low, spread out, and architecturally varied, are common across larger Loomis lots, where space allows for a floor plan that wanders instead of stacking upward. That layout is beautiful to live in and considerably more involved to light properly, since there's no single continuous roofline to just follow from one end to the other. Every wing has to be treated almost as its own small project, then tied back together into one cohesive plan.
Loomis itself tends to attract exactly this kind of property, larger parcels, room for mature trees to grow undisturbed for decades, and homeowners who value the character that comes with a spread-out, single-story layout over the more compact, stacked construction common in newer subdivisions closer to Sacramento. That character is part of what makes the town appealing to live in, and it's also exactly what turns a straightforward lighting job into one that needs real planning before a single ladder goes up. It's a tradeoff most homeowners out here are happy to make, more character and more space, in exchange for a roofline that takes a bit more thought to light correctly.
A Roofline With More Transitions Than Most
Composition shingle roofing covers the home, but the real complexity here isn't the material, it's the shape. The roofline steps down at different points, turns corners at odd angles, and includes at least one separate wing that meets the main structure at a noticeably different height. Planning a display for a roofline like this means treating it less like one continuous line and more like a series of connected sections that each need to read as part of the same design.
Standing at any single point on this roofline, you can typically see two or three more roof planes running off in different directions, each meeting the next at its own angle and height. A crew working a roof like this can't simply start at one end and work straight through. Instead, each section gets assessed on its own, then connected to the next through a deliberately routed extension cord, so the finished product reads as continuous even though the physical construction is anything but.
| Roof section | What it required |
|---|---|
| Main house roofline | Multiple distinct planes connected into one continuous visual line |
| Front porch structure | Column wraps and fascia lighting matched to the main roofline's look |
| Detached pergola patio | A separate structure needing its own power run from the main circuit |
| Transitions between wings | Concealed extension cords bridging each section without visible gaps |
Skipping the planning step on a property like this is exactly how a display ends up looking like several unrelated projects instead of one. Treating every wing, the porch, and the pergola as part of a single connected design is what makes the finished result actually hold together visually from the street.
Why Every Job Starts With an Initial Power Point
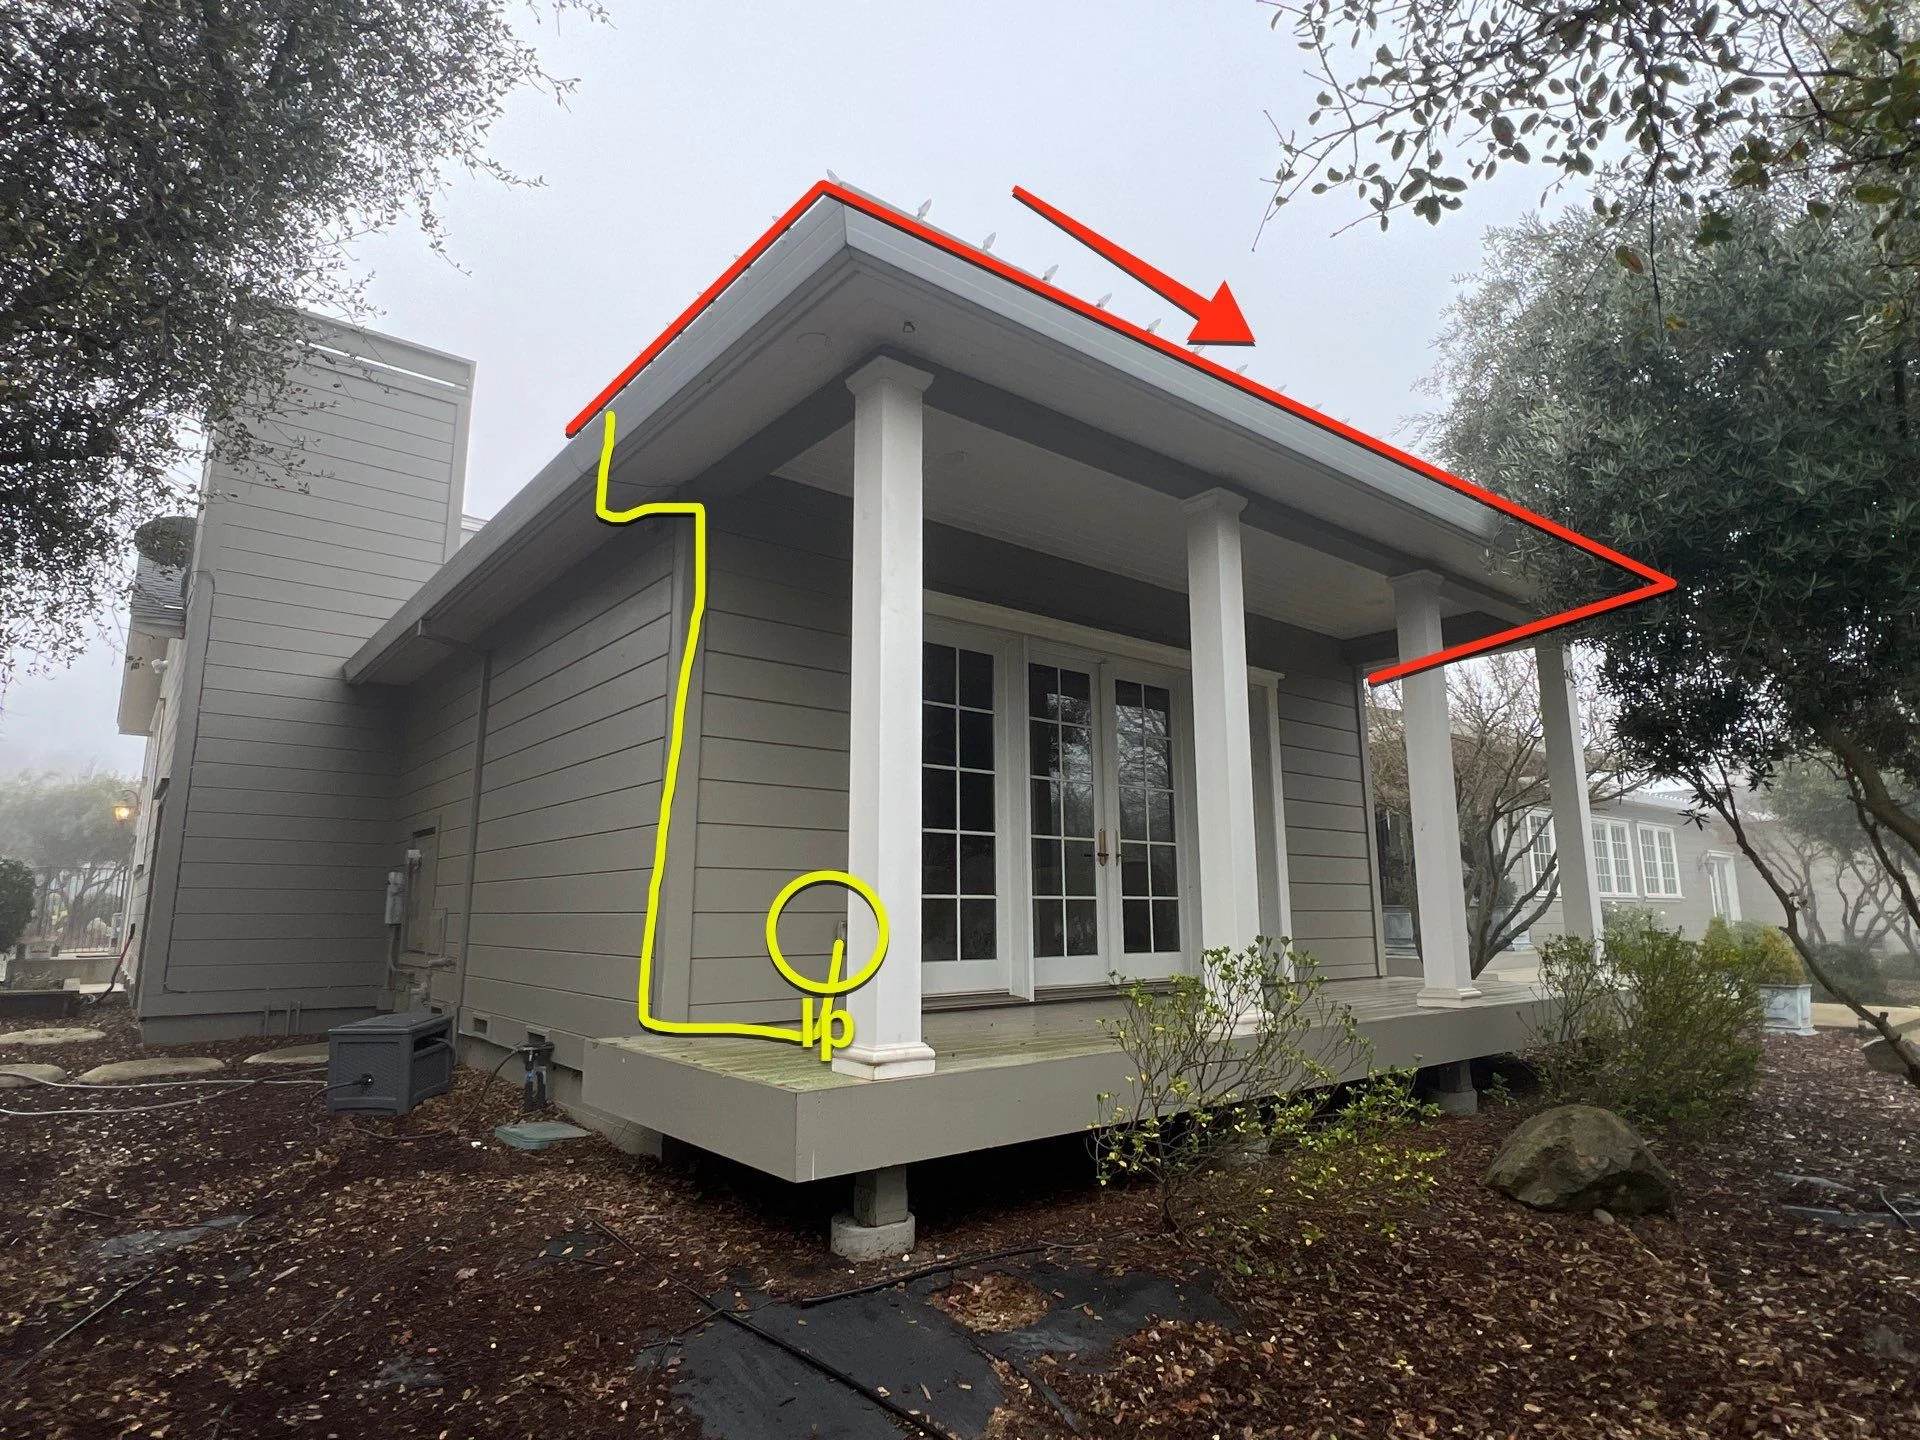
Before any clip goes up, we identify what we call the initial power point, the specific outlet or circuit the entire display will draw from. On a simple home, that's a quick decision. On a property like Robin's, with a detached pergola structure sitting apart from the main house, it becomes one of the most important planning decisions of the whole job.
-
One clear starting point
Every extension cord and every connection on the property traces back to a single, deliberately chosen outlet, not whichever plug happens to be closest to wherever the crew is working.
-
Planned before ladders go up
Mapping the power route ahead of time means no surprises partway through the install about whether a cord run will actually reach.
-
Critical for detached structures
A pergola or covered patio set apart from the main house needs its own deliberate connection planned back to that initial point, not an improvised run figured out on the fly.
-
Marked clearly for the crew
On properties with multiple sections, having a documented starting point keeps everyone working from the same plan instead of guessing.
Why this matters more on a property like this one: with a simple single-gable home, power planning barely registers as a step. On a spread-out property with a detached structure needing its own run, skipping this planning is exactly how you end up with a cord that's too short halfway through a job, or a connection that looks improvised instead of intentional.
Have a detached patio, pergola, or guest structure?
We plan power routing before we ever touch a ladder.
What Proper Clip Placement Actually Looks Like
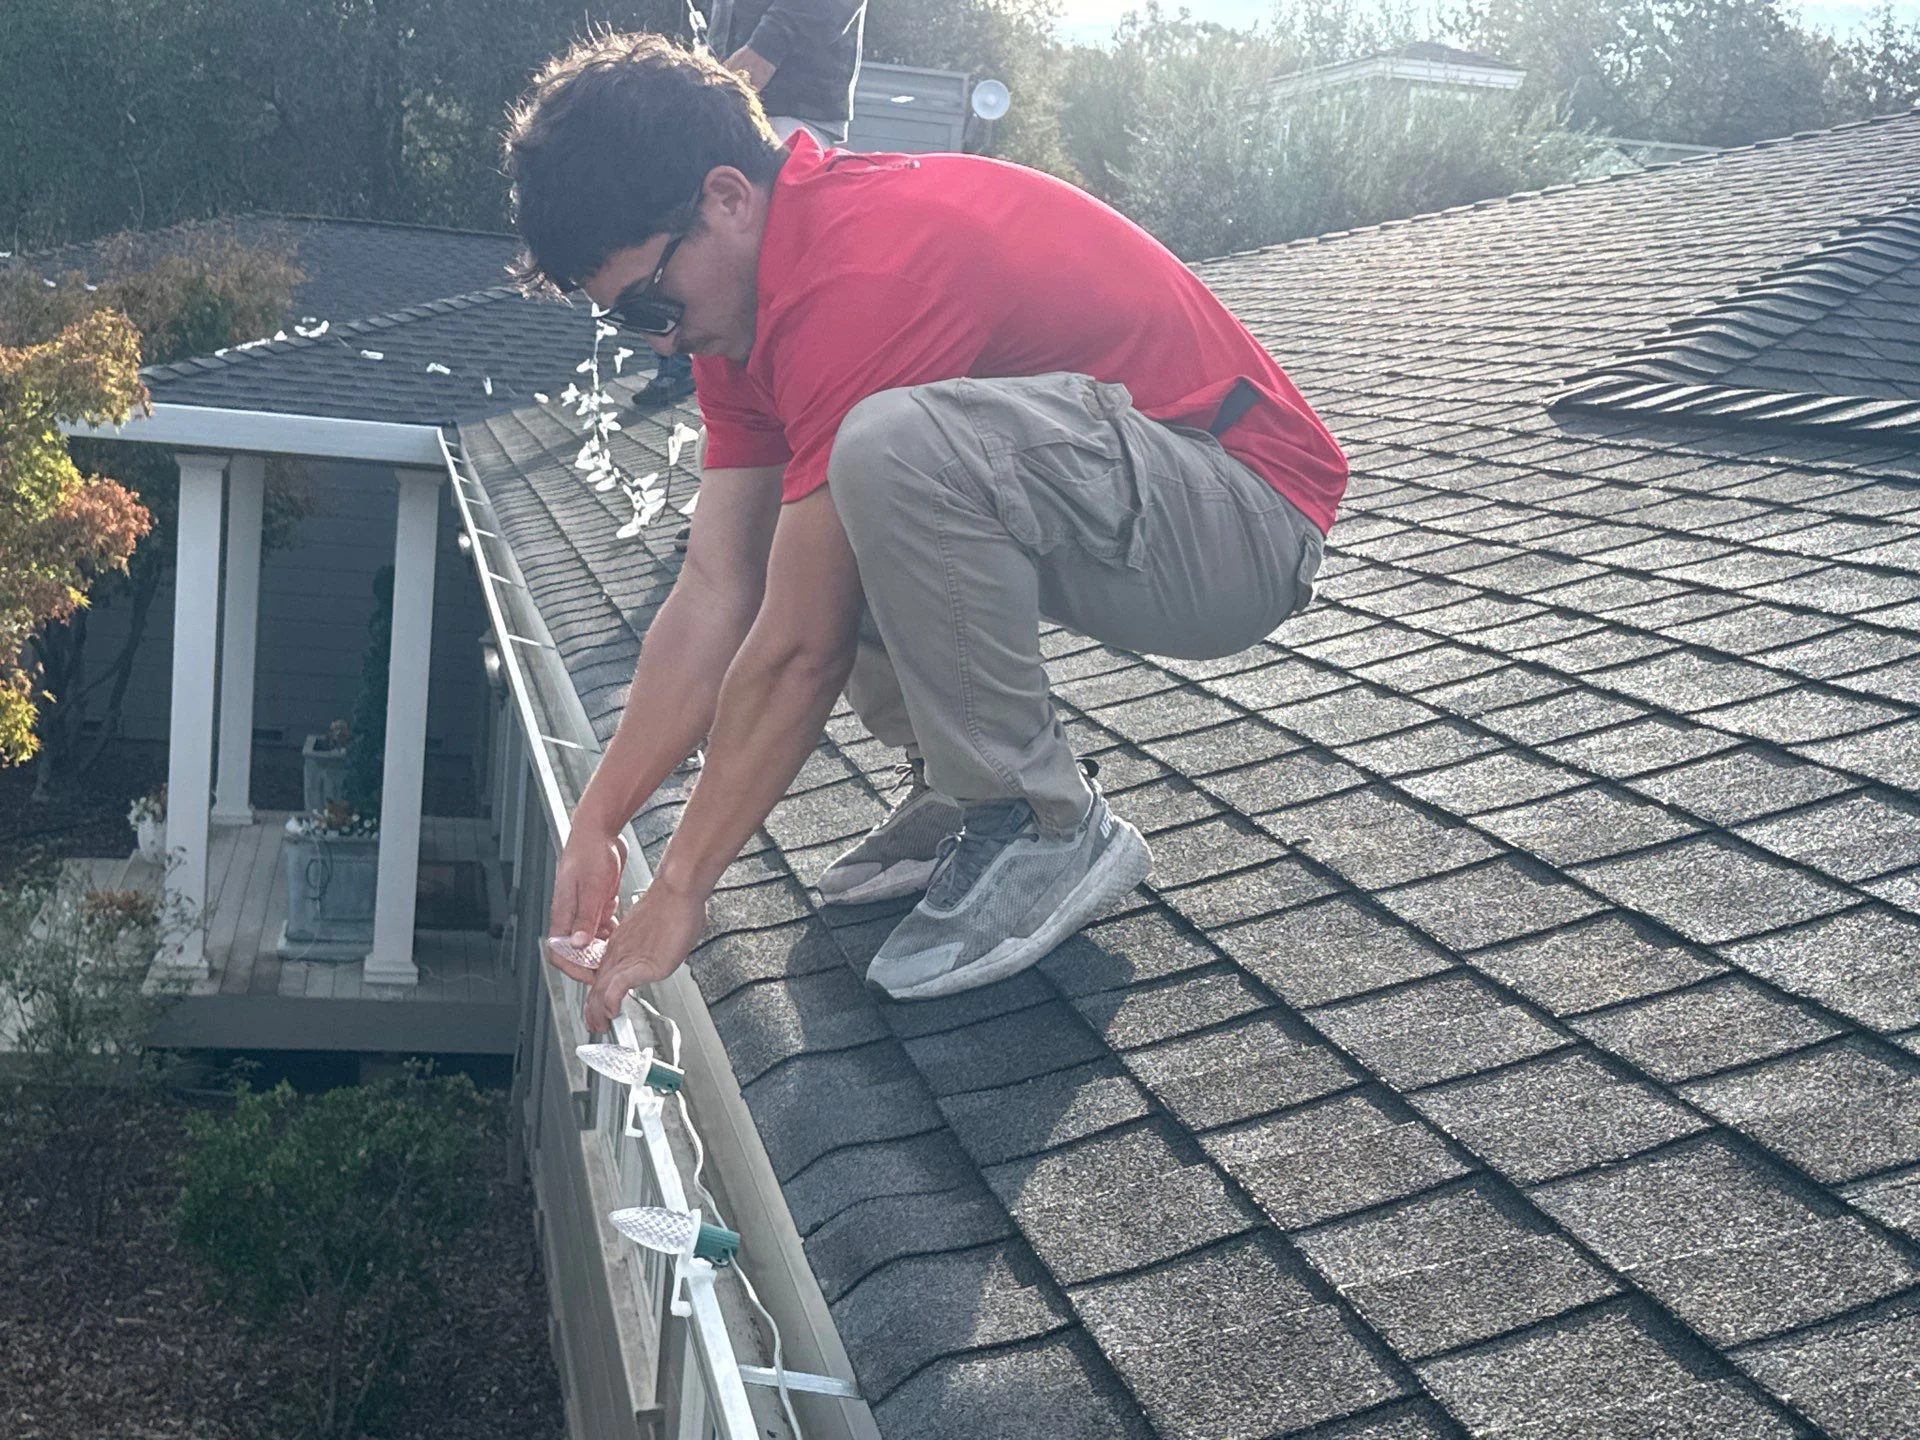
Across this install, the C9 lights are secured with dedicated gutter clips at consistent spacing along every roofline section, not looped or taped in place. Each bulb clips into its own bracket, which holds the strand a consistent distance from the roof edge and keeps the whole line reading as even and level, even across a roofline with this many height changes between sections.
That consistency matters more than it might seem. On a property with several distinct roof planes meeting at different heights, small inconsistencies in clip spacing or bulb height become much more visible than they would on a single, simple gable, since the eye naturally compares one section against the next as it moves across the roofline. Getting the spacing right on every single section, not just the easiest ones, is what makes the finished display look like one deliberate design instead of several separate attempts stitched together.
Working Carefully Around Mature Oaks
Loomis is known for its oak-studded lots, and Robin's property is no exception. Branches hang close enough to sections of the roofline that clearance had to be factored into the plan, not just the roofline shape itself. Working close to mature oak branches changes the physical approach to a section of roof, since a crew member has to account for overhead branches while still moving safely and securing lights properly along the eave.
This is different from the kind of oak consideration that comes up when lighting a tree itself. Here, the oaks weren't the display, they were an obstacle the crew had to work around while lighting the roofline underneath them, staying aware of low branches during ladder placement and while moving along sections of roof that sat partially shaded by canopy overhead.
Overhead branches also affect visibility in a way that's easy to underestimate. A section of roof shaded by a mature oak canopy reads differently in daylight than an open section fully exposed to the sun, and a crew has to account for that when checking clip placement and spacing, since shadow and dappled light can make small inconsistencies harder to spot in the moment than they'll be once the display is actually lit up at night.
| Consideration | Why it matters near mature oaks |
|---|---|
| Overhead clearance | Low branches affect where a ladder can safely be positioned |
| Visibility | Shaded roof sections make it harder to spot spacing inconsistencies in daylight |
| Branch movement | Wind moving branches near the roofline is a factor crews stay aware of while working |
| Root and canopy protection | Equipment and foot traffic planned to avoid unnecessary contact with the tree itself |
Why This Job Called for Two People on the Roof
Several sections of this install show two crew members working the roofline together rather than one person handling it solo. On a property this spread out, with this many distinct roof sections and transitions, that's a deliberate choice, not a coincidence. One crew member can focus on precise clip placement while the other manages cord routing, feeding material and checking spacing from a slightly different vantage point, which keeps the work moving efficiently across a roofline that would take considerably longer to cover section by section with a single installer constantly repositioning alone.
There's also a communication benefit that's easy to overlook. On a roofline with this many distinct planes, it helps enormously to have one person able to step back and check how a freshly completed section looks in relation to the one before it, catching small inconsistencies in real time rather than after the whole crew has already moved on to the next wing entirely.
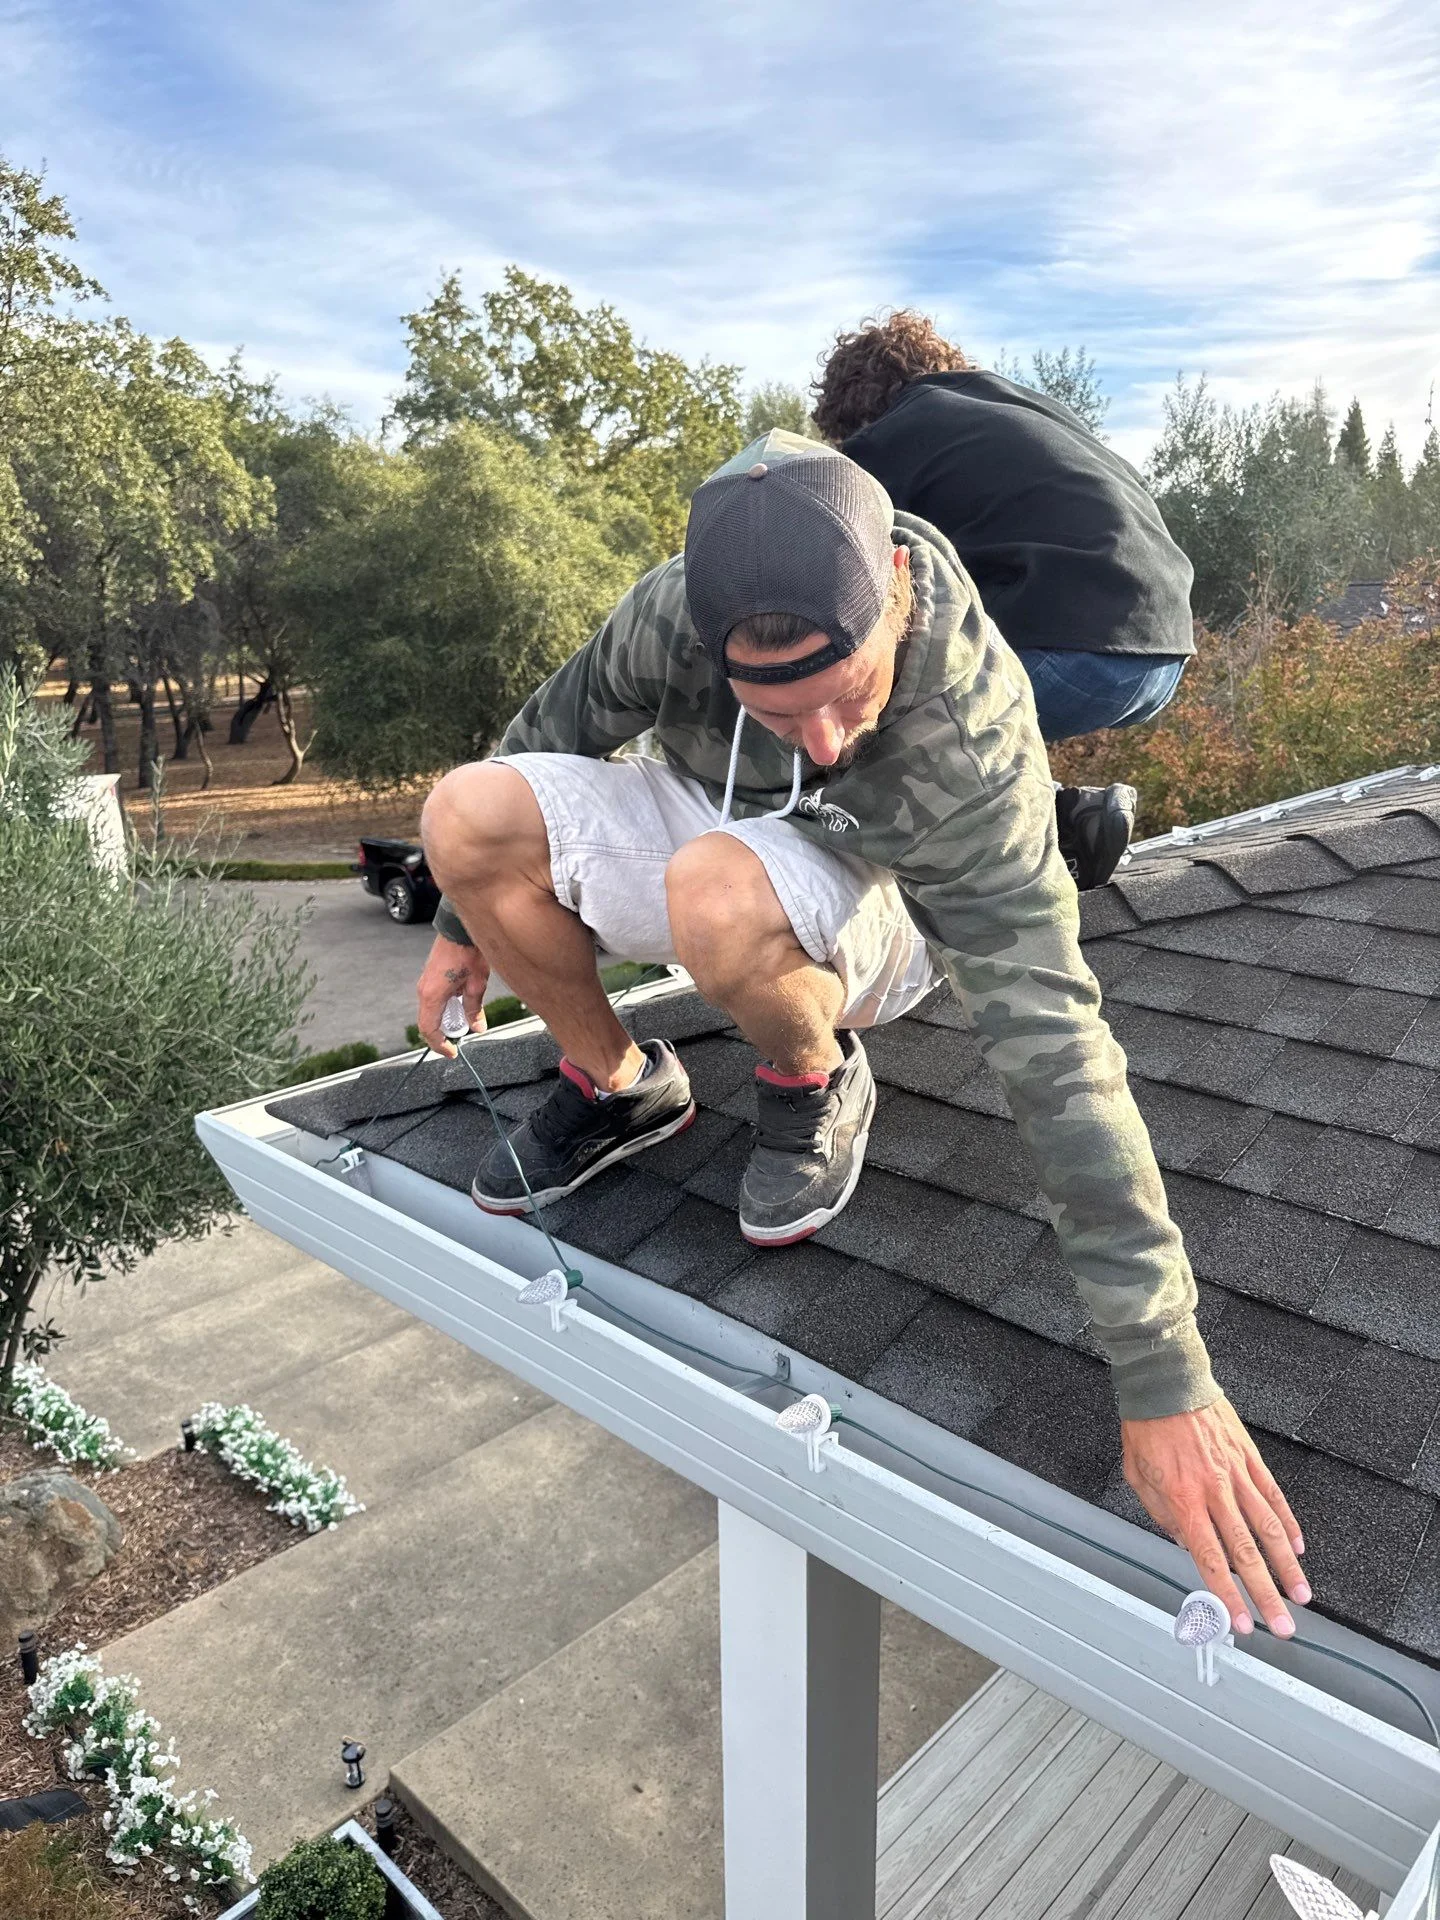
It also matters for safety on a roofline with this many transitions and this much overhead branch cover. Having a second person on site means an extra set of eyes on ladder placement and footing, especially in sections where oak branches limit visibility or where the roof steps down unexpectedly between wings. That extra layer of awareness is worth the added coordination it takes to keep two people working in sync rather than sending one installer to cover the same ground alone.
"Great experience year after year. If anything comes loose, Clark comes right away to fix it, and he schedules takedown way ahead of time, which is so convenient."
Kelley Kalin, Google Review, Sacramento Area HomeownerThe Finished Result
By the time the crew wrapped up, every section of Robin's roofline, the main house, the front porch columns, and the detached pergola patio, carried a continuous run of warm white C9 lighting, all traced back to that single initial power point mapped out at the start. From the street, a property that could easily have read as several disconnected sections instead comes together as one deliberate, continuous display, exactly the outcome that planning session at the very beginning was meant to produce.
Properties with this much architectural variation rarely look complicated once the work is finished. That's actually the goal, a display that appears effortless from the driveway, with all of the planning, the power routing, the oak clearance, the consistent spacing across multiple roof sections, invisible in the final result. The only sign of how much thought went into it is how naturally the whole roofline reads as one continuous idea rather than a series of separate decisions.
Have a spread-out property with multiple roof sections?
Try our AI Visualizer, completely free.
FAQ: Lighting Complex, Spread-Out Properties, Answered
Can you light a detached pergola or patio structure along with the main house?
Yes. It requires its own planned power connection back to a main circuit, which we map out during the design consultation before any installation begins.
What is an "initial power point" in a lighting install?
It's the single outlet or circuit the entire display draws from, identified and planned before any lights go up, especially important on properties with detached structures or multiple roof sections.
Do mature oak trees near the roofline complicate installation?
They can. Low branches close to the eave require extra care with ladder placement and crew movement, even when the trees themselves aren't part of the display.
Why would a job need two crew members instead of one?
On larger properties with multiple roof sections and transitions, having two people work together, one placing clips and one managing cord routing, keeps the install efficient and adds an extra layer of safety on more complex rooflines.
Do you serve Loomis?
Yes, Loomis is one of the areas we regularly install in, including larger, oak-studded lots like this one.
Why does consistent clip spacing matter so much on a complex roofline?
Small inconsistencies are far more noticeable when multiple roof sections meet at different heights and angles, since the eye naturally compares one section against the next. Consistent spacing is what makes several roof planes read as one design.
Does working near mature trees slow down an installation?
It can add planning time, since ladder placement and crew movement have to account for overhead branches and shaded visibility, but it doesn't change the quality of the finished result.
Properties like this one are a good reminder that a roofline's real complexity is rarely obvious from the driveway. Multiple wings, a detached structure, oaks close to the eaves, none of that shows up in a quick glance, but all of it shapes how the job actually has to be planned. Every one of those details, handled correctly, is what separates a display that looks put together from one that actually is.
Clark, Santa's Lights

Clark started Santa's Lights back in 2014 with a ladder, a truck, and way too much confidence in his own knot tying. Since then he's lit up thousands of homes across Sacramento, Loomis, Folsom, and beyond, and he still shows up to jobs himself often enough to know exactly what he's talking about. When he's not on a roofline, he's probably answering your call directly, because that's still how this business works.